
EXAPLAN takes centre stage across our partner booths at InfoComm India
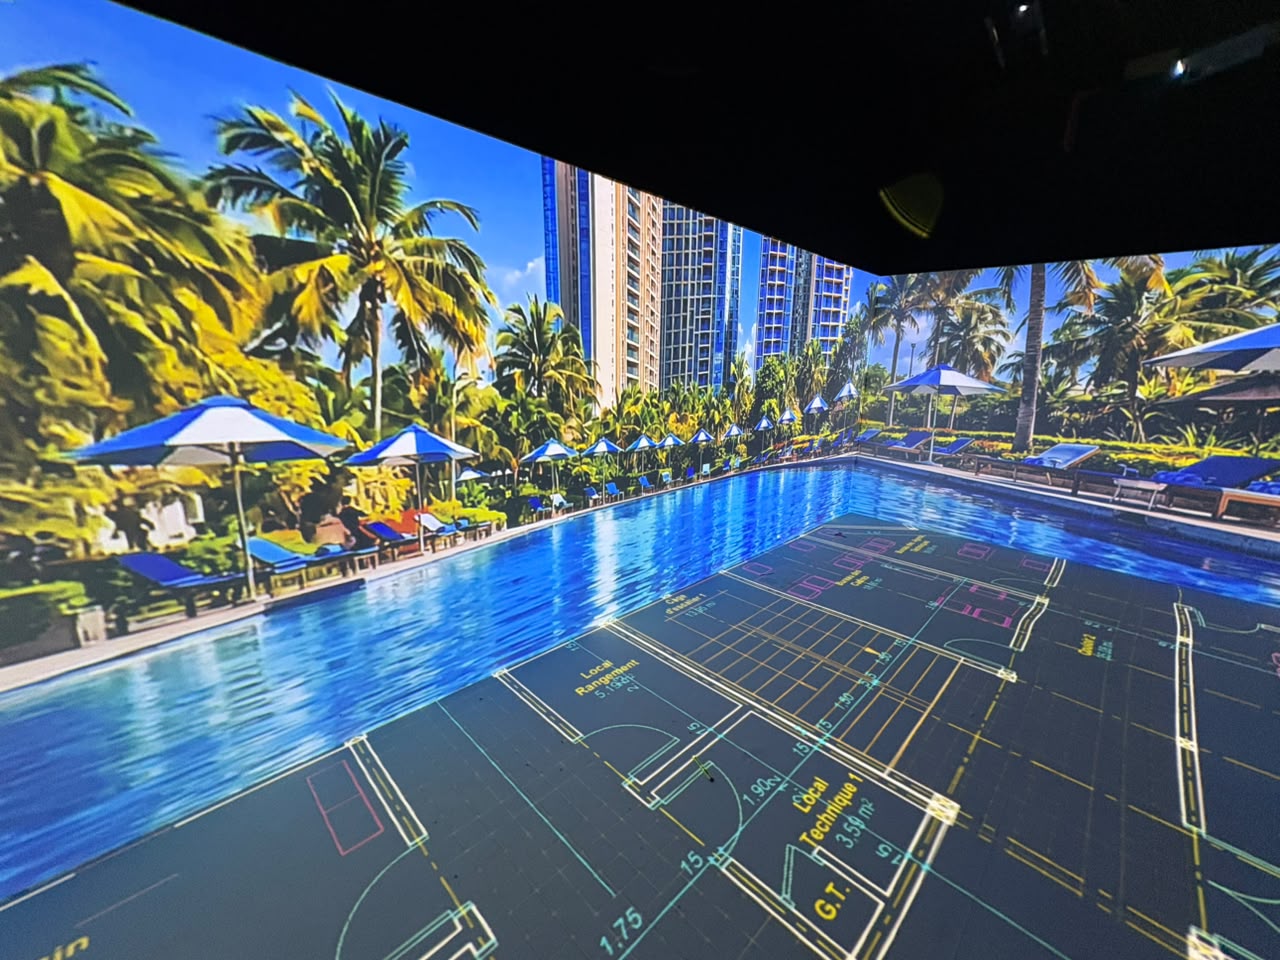


VIOSO is at InfoComm India, with a strong EXAPLAN presence across our partner booths. As Day 1 gets under way, we’re showcasing how quickly and easily floor plans can become experiences that people can explore together.
From walking through a design at 1:1 scale to exploring layouts in a desktop environment, the demonstrations bring architectural planning into a shared, hands-on setting.
Step inside your designs
EXAPLAN projects CAD layouts and floor plans at real-world scale, helping architects, engineers and clients assess spaces together before construction. Walking through a layout makes room dimensions, circulation and spatial relationships easier to discuss.
For teams reviewing a proposal with clients, this creates a practical way to identify questions early and build a shared understanding of the design.
From immersive rooms to desktop planning
EXAPLAN supports both immersive projection rooms and compact interactive desktop installations. Its scaling tools let users select sections of a plan when the complete layout is larger than the available projection area.
At InfoComm India, visitors can explore these approaches across our partner booths and see how they could fit into their own planning and presentation environments.
A practical workflow for architectural plans
Users can import DWG, DXF, PDF and common image formats, scale drawings using reference points, and overlay up to four plans. Automatic warping and blending support projector alignment, while the file watcher reloads source plans after changes in third-party tools.
These capabilities support a workflow from drawing review to collaborative presentation, with less interruption when a design changes.
Discover EXAPLAN at InfoComm India
If you’re attending, visit our partner booths to explore EXAPLAN and talk with us about full-scale floor plan projection and desktop planning. We’re delighted to be sharing these demonstrations with the InfoComm India community.
From the show floor
Explore our photo gallery from InfoComm India. Select a photo to view it at full size.
Around the partner booths


Immersive spaces and demonstrations


